Firestop systems are essential to building safety, providing critical fire protection for building occupants and assets. Proper selection and installation of firestop systems can significantly improve the chances of containing and controlling the spread of a fire, allowing for a safe evacuation and limiting damage to the structure.
Firestop systems can be divided into two main categories: passive and active. Passive firestop systems rely on the natural thermal and structural properties of the materials used to create a fire-resistant barrier, while active firestop systems incorporate mechanical components and may require a power source to function, like a motorised fire/smoke damper. This article will focus on the importance of correctly selecting and installing passive firestop systems.
The first step in selecting the correct firestop system is determining the fire-resistance rating required for a given fire compartment separation. Fire-resistance ratings are determined by the amount of time it takes for a fire-resistant barrier to prevent the spread of fire and smoke and maintain structural integrity. Depending on the mandated and prescribed building code, the country of jurisdiction and the industry sector, fire-resistance ratings can range from 15 minutes to several hours (high-risk sectors and facilities) and are classified according to building codes and standards; however, most commonly detailed or prescribed firestops are 30 minutes, 60 minutes and 2 hours.
Once the fire-resistance rating has been established, the next step is determining the firestop system’s suitability for the specific application. For example, a firestop system suitable for a 2-hour fire-resistant barrier may not be suitable for a 3-hour-rated wall system. This is due to the different fire-resistance performance criteria, the supporting structure of the fire-rated wall, floor, soffit or ceiling, and testing requirements for each rating.
When selecting a firestop system, it is crucial to consider the type of opening that needs to be protected. Firestop systems are available for various openings, including cable and pipe penetrations, joint systems, perimeter fire barrier systems and more.
It is also essential to consider the type of construction materials used in the building. The firestop system selected must be compatible with the specific construction materials and the type of fire exposure the materials are likely to experience. For example, firestop systems engineered and suitable for concrete construction differ from those intended for steel-supporting structures or fire-rated drywall partition construction. All will vary depending on the type of fire exposure they may face.
Finally, it is vital to select a firestop system that has been tested and listed by a recognised third-party testing and listing organisation, such as UL (Underwriters Laboratories), Intertek, FM Approvals or ESL (Emirates Safety Laboratory) Certification. These organisations conduct comprehensive testing and conformity assessment activities as part of product certification to ensure that the firestop system meets the required performance criteria and can be relied upon in the event of a fire.
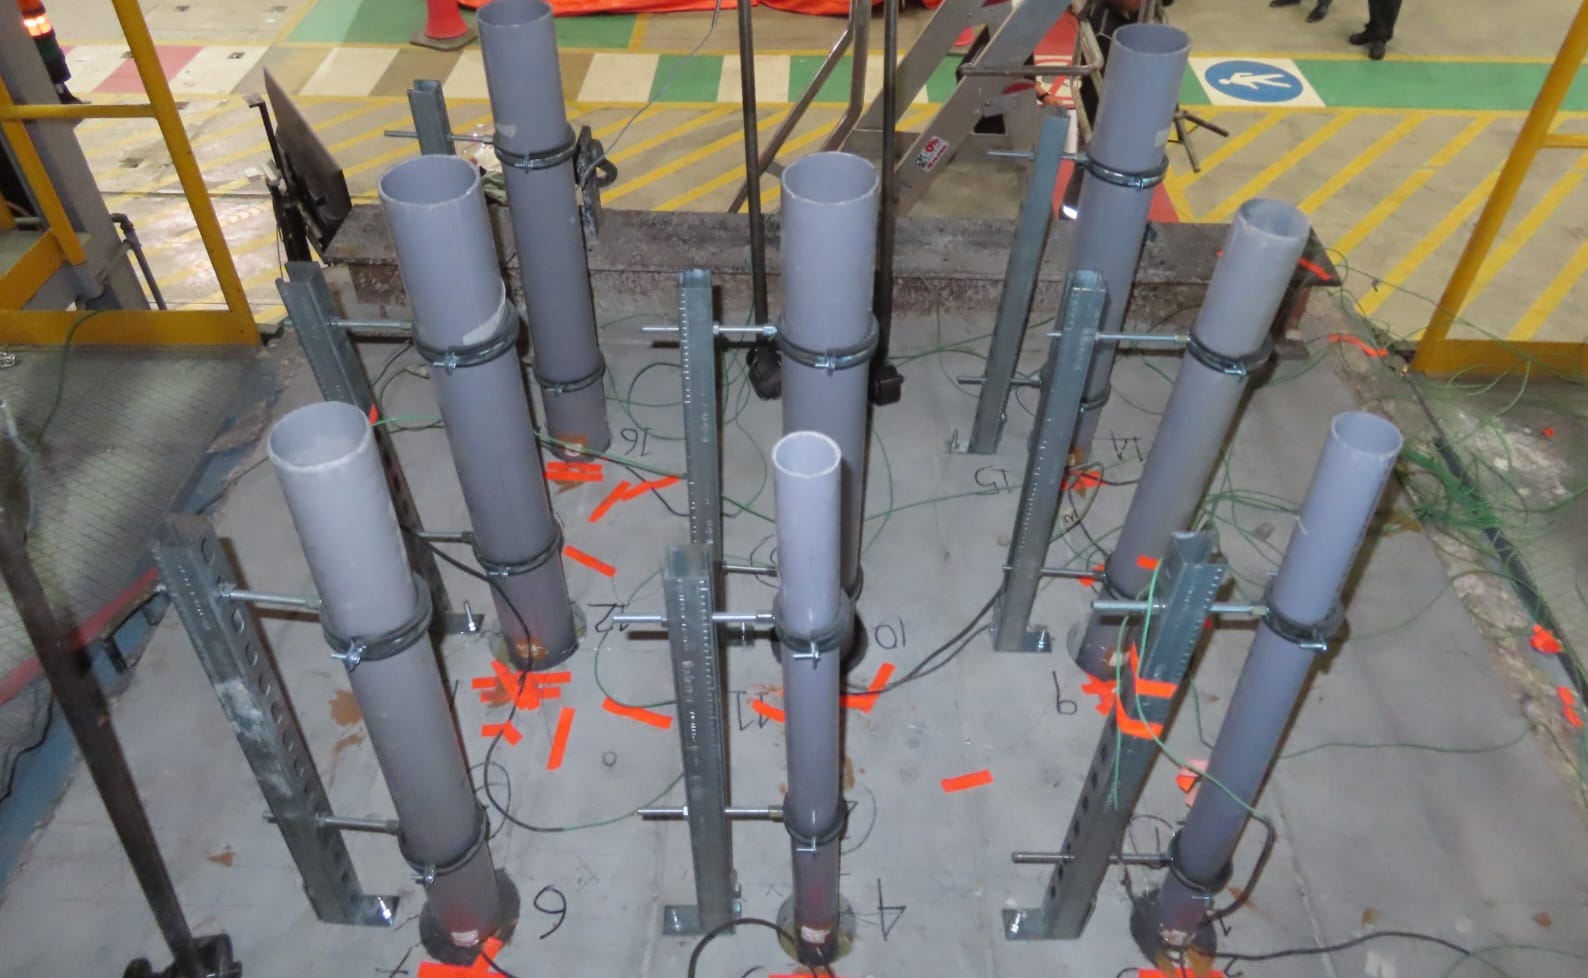
The certification body listing process includes a series of fire tests, technical evaluation of the product or system, analysis of the specimen’s test data, and ongoing surveillance and monitoring, sometimes referred to as factory production control audits, to ensure that the firestop system continues to meet the performance criteria over time. The listing also includes essential information about the firestop system, such as the fire-resistance rating, the type of opening it is suitable for, and any specific installation requirements.
When selecting a listed firestop system, it is essential to review the listing information and ensure that the identified system is appropriate for the specific application. It is also vital to ensure that the firestop system has been installed according to the manufacturer’s instructions and following the applicable building and fire codes, regulations and standards.
Properly selecting and installing a firestop system is critical in ensuring the safety and protection of building occupants and assets. Designers, engineers, contractors, building owners, property managers, owners’ associations and other key stakeholders should work with knowledgeable and qualified firestop professional applicators and installers to select the right firestop system for their specific needs and ensure that it is properly installed and maintained. Firestop companies and their applicators must attain quality contractor programme recognition or accreditation in some geographies and jurisdictions. These programmes assure the end user that the correct firestop systems will be selected and installed as per the listing.
Firestop systems must always be inspected for correct selection and application. Having correctly selected and applied firestop systems will ensure that the site supervision engineers or recognised third-party inspectors can check and accept the installed systems without additional reselection and rework.
In addition to providing fire protection, properly installed and applied firestop systems can improve indoor air quality and energy efficiency. As firestop systems are engineered to reduce and limit the amount of spread of smoke, toxins and fire that can circulate throughout the building during a fire incident, it goes without saying that by sealing building penetrations correctly, firestop systems can also improve the building’s energy efficiency by reducing air leakage.
In conclusion, the correct selection and installation of passive firestop systems are critical for ensuring the safety of building occupants and assets in the event of a fire. Proper firestop system selection requires considering the fire-resistance rating, opening type, supporting structure and construction materials, and fire exposure.
A firestop system that is appropriately selected, tested and listed by a recognised third-party testing organisation and certification body can provide peace of mind, protect against the spread of fire and smoke, and ensure adequate fire protection. Selecting a firestop system requires careful consideration of the fire-resistance rating, the type of opening that needs to be protected, the type of construction materials used in the building and the fire exposure the materials may face. Firestopping selection and installation should be by recognised and approved firestop applicators and inspected against the selected listings by qualified or recognised third-party inspectors. Designers, engineers, contractors, building owners, property managers, owners’ associations and other key stakeholders should take the necessary steps to ensure that their firestop systems are correctly selected, installed and maintained as part of a comprehensive fire safety plan. By following these guidelines and working with a knowledgeable and qualified firestop professional, all key stakeholders can ensure the proper selection and installation of a firestop system that will provide adequate fire protection.
Lastly, it is essential to consider that firestop systems are only part of a comprehensive fire-safety plan. Other fire-safety measures, such as fire alarms, sprinkler systems, fire-rated door systems, fire-rated ducts and dampers, fire extinguishers, etc., should also be in place, and all fire safety and protection systems, including the selected firestopping, must be adequately maintained to ensure maximum protection in the event of a fire. Regular fire drills and emergency evacuation plans should also be implemented to ensure that building occupants are prepared and aware of what to do in the event of a fire.
About the Author

David Campbell is General Manager for Dubai Civil Defence’s Emirates Safety Laboratory, educated in Applied Sciences - Fire Technology, Fire Engineering and Environmental Sciences – Natural Resource Management and Digital Transformations with 33 years working in the sector of which the past 13 years supporting the Middle East region, specialising in Electrical Safety and Fire Compliance (active and passive systems), Testing, Inspection, Certification (TIC) and Advisory.