
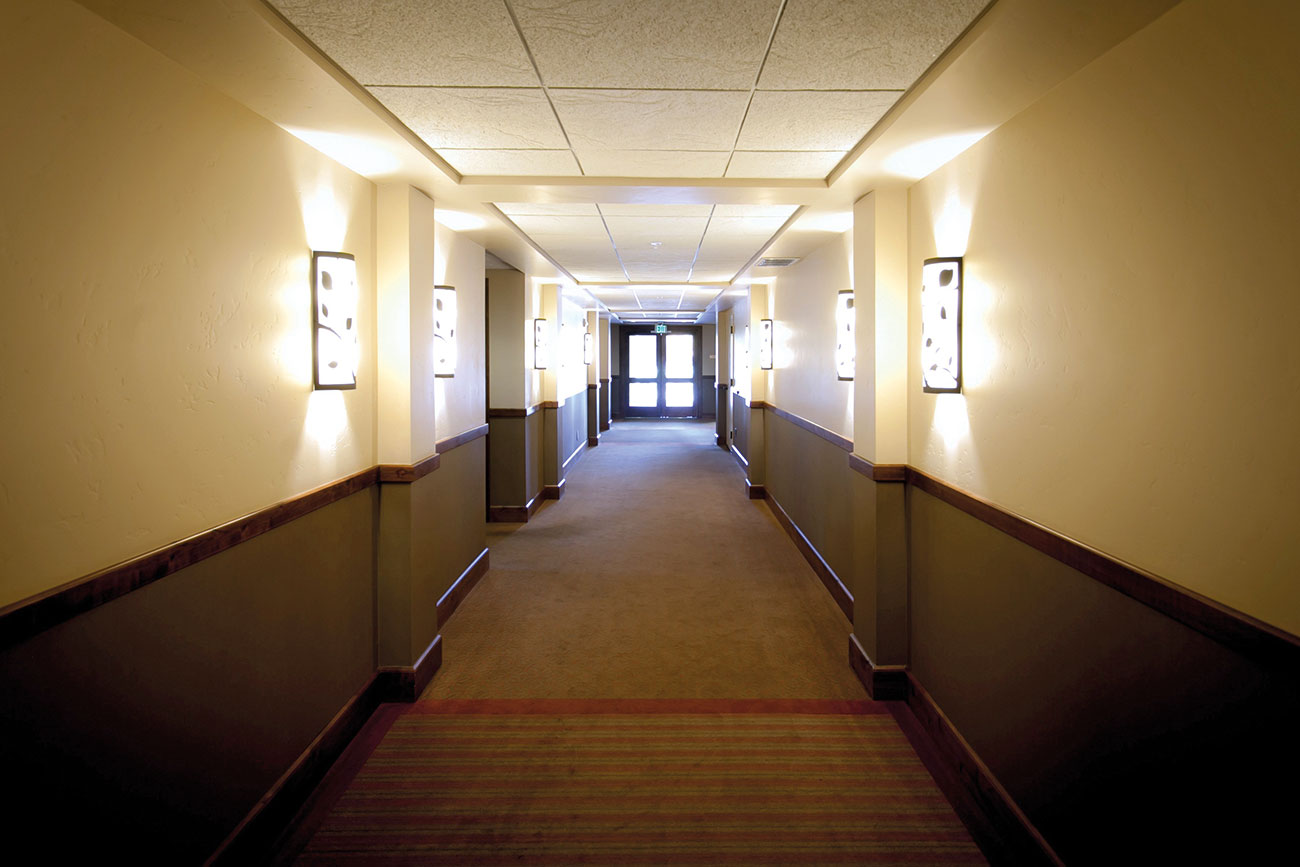
Modern hotels come in various shapes and sizes and are often part of more complex buildings, such as airports or large shopping malls. But their purpose in providing paid lodging on a short-term basis remains constant.
Hotel operations vary in size, function, complexity and cost. Most hotels and major hospitality companies have set industry standards to classify hotel types. An upscale, full-service hotel facility offers luxury amenities, full-service accommodation, an on-site restaurant and the highest level of personalized service, such as a concierge, room service and clothes-pressing staff. Boutique hotels are smaller, independent, non-branded hotels that often contain upscale facilities, whereas budget hotels offer more modest service levels.
The location of hotels can often prove challenging to design teams, particularly in relation to the provision of firefighting systems, and for access arrangements and facilities for the responding emergency services. Some of the more unusual hotels include bunker hotels, which are former nuclear bunkers transformed into hotels (Null Stern Hotel, Teufen, Switzerland); cave hotels, which have been built into natural cave formations; or The Desert Cave Hotel in Coober Pedy, South Australia, which has been built into the remains of an opal mine. Other remote locations include cliff hotels; capsule hotels; ice, snow and igloo hotels; underwater hotels; and remote island hotels including overwater villas, to mention just a few. In addition to remote access for the emergency services, these hotels may be built with innovative construction methods, such as off-site manufacture, and with materials which will require testing to satisfy the regional or local Authority Having Jurisdiction (AHJ).
The last thing a guest wants is to hear the fire alarm and be required to escape from a building they’re unfamiliar with. If a fire breaks out in a hotel, it can potentially put dozens of people’s lives at risk (especially sleeping guests) and can damage a business brand irreparably. Whether or not a hotel design has followed a code-based or performance-based fire engineering design to demonstrate compliance, the hotel operators must adequately assess fire risks in their hotel and implement adequate control measures to prevent fires from starting and enable people to evacuate safely if one does occur.
The fundamentals to ensuring appropriate fire-safety measures are included can be separated into the following areas:
- Undertaking a fire-risk assessment
- Appointing fire wardens
- Provide fire safety training to all staff
- Correct installation and maintenance of the fire detection and alarm systems
- Ensuring regular fire-system maintenance and repairs are carried out
- Maintaining fire exit routes and ensuring they are available for use at all material times
- Regular reviews of the fire strategy and fire evacuation strategy
- Provide appropriate safety information to guests
A key component of the planning highlighted above is the fire-risk assessment. There are typically five steps to undertake:
- Identify the hazards: identify the ways a fire could start (such as faulty plug sockets, damaged kitchen appliances,
or obstructed ventilation) and combustible materials sources (including furniture, laundry, paper, chemicals, wall hangings, etc.). - Consider who is at risk: guests are of primary concern as they aren’t familiar with the building and may even be asleep when a fire occurs, which puts them at serious risk. Provisions to enable vulnerable people to escape safely, such as those with mobility or hearing disabilities, should be provided.
- Determine what measures are needed and apply them: for example, high standards of housekeeping to move combustible materials away from fire escape routes and regular checks of electrical appliances and plugs. If egress routes for persons with a disability aren’t provided on floors above ground level, assess suitable upgrades or provide Personal Evacuation Plans for vulnerable guests.
- Record the findings and changes to demonstrate effective management of fire risks. Records also assist with tracking actions and help assess what control measures did or didn’t work.
- Review and update: business premises, particularly hotels, will suffer `wear and tear’ from use over time, meaning the potential for new hazards to appear, making control measures less effective. Therefore, a regular programme to reassess risks, reapply control measures and re-record details should be implemented.

Fire-safety plan
A fire-safety plan is often required in national or local codes based on building use or occupancy types. Generally, the owner of the building is responsible for the preparation of a fire-safety plan. Buildings with elaborate emergency systems may require the assistance of a fire-safety engineer or fire-protection consultant. After the plan has been prepared, it should be submitted to the fire department or AHJ for approval. Once approved, the owner is responsible for implementing the fire-safety plan and training all staff in their duties. It is also the owner’s responsibility to ensure that all visitors and staff are informed of what to do in case of fire. During a fire emergency, a copy of the approved fire-safety plan must be available for the responding fire department’s use.
Fire-safety plan structure:
- Key contact information
- Utility services (Including shut-off valves for water, gas and electric)
- Access issues
- Dangerous stored materials
- Location of people with special needs
- Connections to sprinkler system
- Layout, drawing and site plan of building
- Maintenance schedules for life-safety systems
- Personnel training and fire drill procedures
Fire-safety plans are a useful tool for firefighters to have because they provide critical information about a building that they may have to go into. Using this, firefighters can locate and avoid potential dangers such as hazardous material (hazmat) storage areas and flammable chemicals.
High-rise fire challenges
High-rise buildings present unique challenges as the provision of multiple floors requires large numbers of people to travel significant vertical distances on stairs in order to evacuate the building. Many hotels in the Middle East, and internationally, are high-rise buildings. The general public, the AHJ, the local, regional and federal governments, as well as the design, build and management communities, are all affected by high-rise building safety.
International fire codes and standards have developed to provide best practice advice to design teams to ensure the safety of all building users, including operational firefighters responding to emergency calls. It is important for design teams to engage with Civil Defence or local fire departments to fully understand their operational response procedures to high-rise buildings, as these can vary depending on local or regional conditions. This insight will give an appreciation of the practical challenges they encounter.
Identifying the key challenges in fire-safety design and escape planning in tall and super-tall towers requires a careful balance of architectural vision with fire-safety provisions in the high-rise building design.
It is important for the design team to assess the unique considerations for fire safety in tall buildings, including:
- Potential for flame spread both internally and externally
- Challenges in fire suppression
- Extended exposure to smoke and heat
- Potential for thermal weakening of the building structure
From a design perspective, the requirements for the components of egress must be fully considered by the project team. A full analysis of the interaction between the following components must be undertaken:
- Horizontal components of escape
- Vertical components
- Areas of relative safety
- Place of ultimate safety
In addition, the building design should fully address the requirements for:
- Structural fire protection
- Fire suppression – reliability and robustness
- Smoke control
- Compartmentation
- Evacuation strategies
- Fire-service access and facilities
- Fire-safety management and evacuation planning
Some of the key challenges facing the design team are the extended evacuation times due to the height of the building; the pronounced stack effect; water supply limitations; and the maximum aerial reach of Civil Defence ladders. Generally, fire codes will ensure that Civil Defence and their firefighting vehicles have approved access ways with clear width dimensions and load-carrying capacities across developments and buildings. The design team will need to ensure that firefighters are able to reach a fire quickly with their equipment, and establish a fire-ground command and control protocol, in order to deal with a fire safely and effectively and with sufficient water supplies for a protracted incident. The inclusion of a fire command centre (FCC) is a common design requirement in regional and international fire codes to support Civil Defence operational response.
Evacuation
As highlighted above, a key challenge with tall structures is the time required to evacuate the building. With some high-rise structures having well over 100 mixed-use floors, with thousands of occupants, the evacuation can be over a protracted period if all building occupants need to leave the building. Human behaviour during an alarm condition, particularly in hotels, is a key factor in the building design and ongoing management. A building with a history of unwanted false alarms can lead to a lack of confidence in the fire systems from the building occupants who may be reluctant to respond to what is perceived to be another false alarm. To overcome this, it is important to have a well-designed, maintained and managed fire-alarm system incorporating the facility for directed voice messages to guide and direct the building occupants during an incident.
The evacuation process must be managed in stages, or adopt a phased approach, so staircases and emergency exits can safely accommodate the design occupant load. Typically, the areas closest to a fire need to be evacuated first, in what can be a rapidly evolving situation. The floors above and below the fire come next and, at the same time, the floors at the bottom and top of the building (if the fire is in the middle floors), will be evacuated. Other floors will be alerted and this will form part of the building fire system’s cause and effect.
Due to the complex nature of many multi-occupancy high-rise buildings, there is the potential for multiple signals occurring simultaneously in adjacent areas (vertically or horizontally) and in open atria and common areas that span many building compartments. The use of live voice notifications from Civil Defence, indicating when users should prepare to evacuate, should be a key design consideration.
Where voice alarms are provided, the fire system should ensure that any messages are clear and understandable, remain synchronised and properly indicate the evacuation sequence. There are various national and international standards that cover this.
Smoke control
Another challenge in high-rise buildings is the importance of smoke control and airflow, both in aiding firefighters in controlling the spread of the fire and in ensuring that evacuation routes are kept clear of smoke. The smoke management strategy can incorporate fans and dampers, using either the building’s HVAC (heating, ventilation and air conditioning) system, or using a dedicated smoke-control system to manage airflow through the building in the event of fire.
The air-handling system in any building is highly significant when there’s smoke or fire, but in a high-rise it can be critical and can have a major impact over the spread and extent of the smoke or fire. The interaction between active and passive fire systems and their operational co-ordination through the cause and effect matrix is a key design consideration for inclusion in the fire strategy.
Emergency lighting
Adequate primary and emergency lighting in any building is a key design consideration and its importance cannot be overstated in a high-rise building. Modern emergency lighting panels can self-test each luminaire and ensure they work when there is a failure of a main or sub-circuit. The range of choice for luminaires, both traditional and LED, is now extensive and environmental lighting can be converted to emergency use, delivering compliance and performance benefits.
In the future, we are likely to see a move towards even more intelligent systems that focus on directing the public towards a specific exit route, as opposed to simply lighting up the area. The technology to do this does exist, but with limited guidance in codes and standards, there is often a reluctance by the AHJ in the region to accept these systems.
Emergency lighting is not only there to ensure escape routes are visible but illumination is also needed to assist firefighters. In high-rise buildings, you may also need to provide standby or ‘stay-put’ lighting to allow for prolonged use of ‘refuge floors’ while building occupants are awaiting safe evacuation.
Logistical support
High-rises present challenges to the fire service that other buildings do not. Correctly specified fire rating to the building structure provides some advantages in regard to structural combustibility. However, the logistics of operating well above the street access level presents unique challenges to
Civil Defence.
Fire codes and/or the correct implementation of a performance-based fire-engineering design can significantly enhance occupant safety. But without ongoing fire-risk management, through assessing the fire risks within the building, there is the potential dangerous conditions could arise, which could compromise occupant and firefighter safety. Ensuring a building is both well designed and well maintained, with diligent attention paid to potential risks, will help to prevent fire and protect life.
For more information, go to warringtonfire.com
About the Author

Branch President, GCC Branch – The Institution of Fire Engineers.
