
Sadly, fire incidents in hotels and other residential accommodation continue to occur with relentless frequency. Some recent examples in high-rise tower developments in the Gulf region have proved to be high profile events, attracting the attention of international news and media organisations. Whilst it is difficult to quantify the reputational damage that such events create, there are clearly multi-dimensional impacts that are difficult to manage.
In buildings where people sleep, and where the occupants are unfamiliar with their surroundings such as in hotels, fire safety is of paramount importance. High-rise hotels present the added dimension of difficulty for fire-fighting and rescue operations.
This article looks at a fundamental aspect of fire safety provision which is critical in hotel and residential premises- fire compartmentation.
In order to limit the consequences of a fire by restricting it to the room or area of origin; in order to provide safe refuges and protected means of escape; in order to provide effective fire-fighting facilities; in order to ensure a small fire does not become a news-worthy international event, robust fire compartmentation is required.
Obviously, for compartment walls to be able to perform as required, it is crucial that their integrity is ensured and maintained. Any openings within fire compartment walls must be protected to provide at least the same period of fire resistance as the compartment wall, and should be limited to elements such as:
- Appropriately rated fire resisting door sets,
- Service pipes, cable trays, etc. with appropriate proprietary fire-stopping seals,
- Ventilation ducts with appropriate fire resisting dampers, etc.
Through our significant experience of working within hotels and residential premises, we can confidently state that the integrity of fire compartment walls is often far from ensured or maintained.
The problems we frequently encounter include excessively large holes created to allow services to pass through walls, the use of inappropriate materials for fire-stopping purposes, duct work fire dampers incorrectly installed, missing sections of wall between false-ceilings and the structural soffit and poorly maintained fire resisting door sets.
All these issues diminish the effectiveness of the structure to resist the passage of fire and smoke, hence jeopardising the fire strategy of the building.
The problems broadly fall into the following groups:
- Removal of substrate to allow passage of services leaving excessive penetrations,
- Fire-stopping attempted, but incorrectly installed,
- No thought given to fire compartmentation at time of construction,
- Wear and tear rendering fire compartmentation provision ineffective.
The following photographs demonstrate the types of issues repeatedly found within buildings.

- shows a typical situation of a service penetration within a fire compartment wall. The masonry wall has numerous insulated piped services passing through resulting in a loss of integrity of the wall. It demonstrates how service penetrations have created a significant breach in the fire separation.

- shows a proprietary mineral fibre batt system used to provide fire separation between a wall and the structural soffit. However, this photograph represents a very poor example of installation. Many gaps remain between the services and the small pieces of batt and the fire-stopping system has not been sealed with ablative mastic. This example shows exposed mineral fibre.

- shows an example of the use of an inappropriate material for fire-stopping purposes. Here, expanding foam has been used to fill a service penetration, but upon further testing, it transpires that the foam is not fire-rated, and could actually add to the fire load within the compartment.
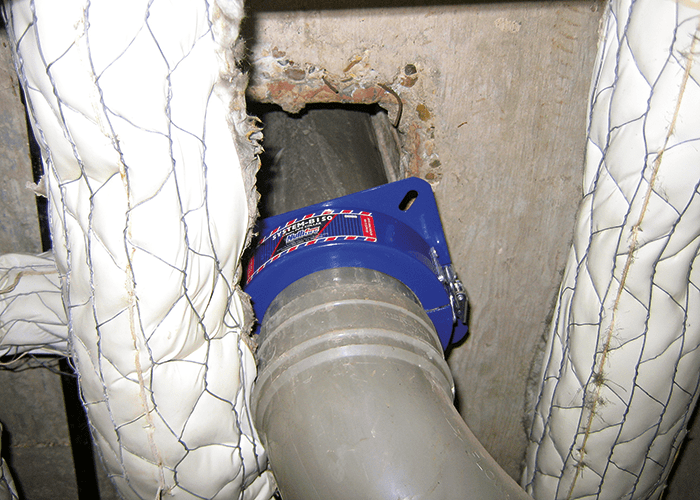
- shows a proprietary intumescent pipe collar fitted around the PVC pipe. The collar is required to close off the pipe in the event of fire in order to maintain the integrity of the compartment where the pipe passes through the floor. However, as it is not fixed to the underside of the floor it is rendered ineffective. It is possible for fire to spread to the compartment above, bypassing the collar altogether.
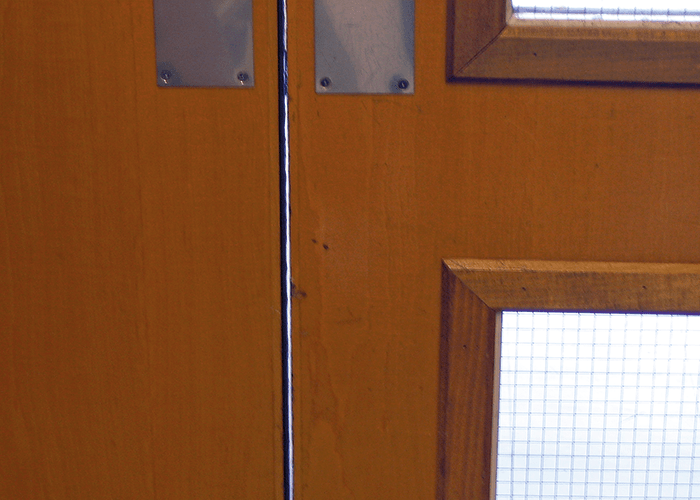
- shows a fire resisting door set. Although the door set is well specified with appropriate door furniture, fire resisting glazing, hot and cold smoke seals and automatic closing devices, it can be seen that there is an excessive gap between the door leaves which would make the door set ineffective in preventing the passage of cold smoke.

- Poor maintenance of fire stopping systems has allowed the damage of a mineral fibre batt shown in photograph 6. The batt has been broken in order to allow the passage of electrical and data cables. These are both examples of situations where compartmentation is not properly maintained, creating a significant breache in the fire separation.
So, how do we tackle this problem and ultimately reduce the risks from fire within hotels?
The first step is to understand the nature of the problem and the extent of the remedial work that needs to be undertaken. This takes the form of a fire compartmentation survey.
Our approach to fire compartmentation surveys is detailed, comprehensive and informed. Our reports detail, on a point-by-point basis, each individual area for attention. Each area of concern is referenced and photographed. The report gives a detailed specification of the work that needs to be done to rectify the fault, the materials involved and, if required, an estimated costing. We believe that all hotels, especially those occupying high-rise buildings should think about the integrity of their fire compartmentation. It is a issue that if ignored, could contribute to a catastrophic, high profile event.
For more information, go to www.pyrology.co.uk
About the Author

UK-based Peter Wilkinson is a both a Chartered Fire Engineer and a Registered Fire Risk Assessor, with a passion for helping organisations understand and manage physical risks within the buildings they design, own, occupy, insure or regulate. He is Director of Pyrology Limited, an independent fire and risk engineering practice, providing a wide range of high integrity, cost effective services to both established buildings and new build projects.
