
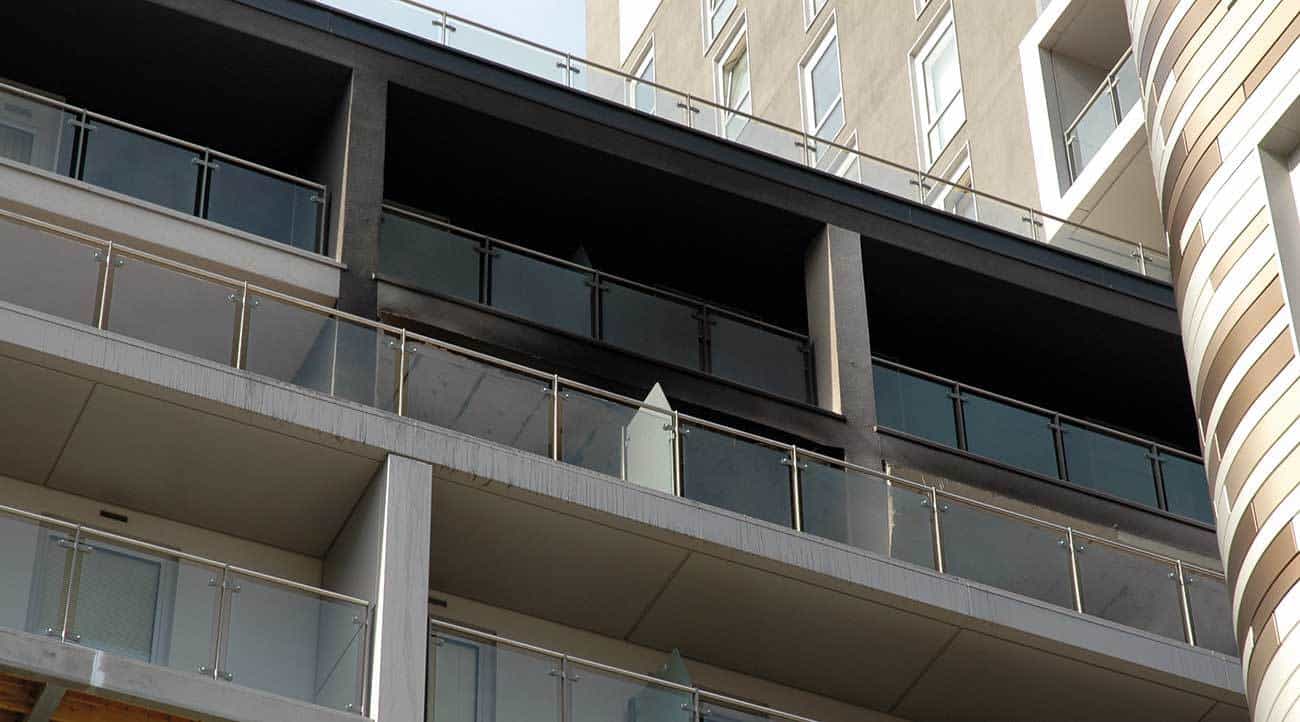
Many dwellings, especially high-rise dwellings or blocks of flats, are now provided with a balcony. With high demand for housing and limited space, there is likely to be a continued increase in high-rise developments and growing use of balconies to harness outdoor space.
In addition, the presence of a balcony can offer residents an alternative means of escape in a fire event if their main exits from the dwelling are inaccessible (as in Approved Document B Paragraph 2.71). Even if not by design, a balcony can provide a refuge area for occupants to await rescue from Fire and Rescue Services.
Nevertheless, fires on balconies are being reported in the UK and overseas. BRE Global has reported on 24 fires which have started on balconies in the UK since 2005. The most common causes of those fires were arson, careless disposal of smoking material and misuse of barbeques
Such fires can be quite severe and can spread to the balcony above, or spread to the flat above via windows, or, if the building’s cladding material is inappropriate, up the entire façade of the building. These conditions endanger the lives of residents on higher floors and may also cause burning material to fall to the ground, with potential spread downwards or to adjacent buildings.
Changes in building design and materials to meet energy performance criteria are affecting the potential outcome of a fire on a balcony and the issues that need to be considered by designers, managers, risk assessors and fire-fighters.
Case studies
BRE Global is aware of cases where fire spread from a fire on a balcony to involve the building façade and in some cases spread from the floor of fire origin. While only fires in blocks of flats are reported here, such incidents are not limited to those types of buildings.
Case study 1 – Block of flats, July 2010
A deliberate fire was started on the balcony of a 12th floor flat of a 16-storey residential block of flats constructed in the 1960s. As can be seen from Figure 2, the fire spread from the balcony of origin to the 15th floor and the roof of the building. Several features of the building were attributed to the extent of fire spread including combustible insulating panels (which were clad onto the underside of all of the balconies), cladding panels (which had been installed onto the outer surface of the exterior wall and comprised a mineral fibre board face supported on timber battens, behind which there was a fibrous combustible insulation material) and plastic drain pipes (which were installed at each corner of the building and passed through the concrete floor slab on each floor). There was no evidence of any fire stopping, proprietary seal or sleeve where the pipe passed through the floor slab in the balcony which should have been provided to maintain the level of fire resistance afforded by the concrete floor slab.

Case study 2 – Block of flats, March 2011
A fire started on a balcony on the sixth floor of an eight and 16-storey purpose built block of flats constructed circa 2009 (Figure 1). The fire was caused by misuse of smoking materials; a plastic cup had been used as an ashtray and the lit cigarette had ignited the balcony components. The block was predominately of concrete construction with external surfaces covered in a variety of cladding systems, with cavities filled with a variety of rigid foam insulation. The construction detail of the balconies in the development seemed to vary; the balcony of fire origin appeared to be supported on an extension of the concrete floor slab of the main building structure but other balconies were timber built into the structure. The floor of the balcony was covered with timber decking on timber battens supported on polyethylene spacer rings. The spacer rings were, in turn, situated on a layer of foam insulation covered with a woven plastic sheet. It is this plastic sheet which is understood to have ignited and this, in turn, ignited the foam insulation under the decking. The fire spread under the decking consuming the foam insulation and also spread to involve insulation behind cladding systems on external walls. The fire also involved the ceiling of the balcony which had an expanded polystyrene insulation behind a render. The fire spread to the balcony of the neighbouring flat on the same level under the decking. There were no reported injuries as a result of the incident.
Case study 3 – Block of flats, June 2015
Fire and Rescue Services were called at around 06:30 to a fire at a block of flats after a passer-by spotted flames on the balcony. The fire started on a second floor balcony of the five-storey purpose built block of flats. The block of flats was constructed circa 2005 of concrete construction. The balconies appeared to be Juliet-type decorative features. The balconies were the width of the window/door set and comprised a metal frame mechanically fixed to the building clad with timber panelling on four sides. The fire spread upwards to involve timber cladding on the third floor balcony (the uppermost balcony) and burning material dropping down ignited the first floor balcony. It was reported that there was smoke damage to at least one flat. The fire damaged the wooden Juliet-type balconies and cladding on one side of the balcony, and the floor of the balcony and shattered patio doors of three of the flats. The cause of the fire is unknown. There were no reported injuries.

Case study 4 – Block of flats, August 2015
A fire started on the third floor balcony of a 13-storey purpose built block of flats constructed circa 2008. The block was part of a larger development of five high-rise blocks of concrete frame construction. A discarded cigarette is understood to have ignited the decking of the balcony. The balconies ran the full length of the building on the east and west faces with flat boundaries separated with anodised aluminium and glass privacy screens, with decking understood to have been European redwood timber. The fire spread from the decking to involve the timber/veneer façade and is understood to have spread beyond the privacy screen to the decking and façade of the adjoining flat. However, the fire is understood to have started next to the privacy screen. The fire was contained within the balcony on the third floor localised to the area of fire origin. The construction details of the underside of the balconies is not known but did not become involved in the fire and as a result is thought to have been non-combustible. The fire damage was limited to the external balcony and façade on the third floor. A number of occupants evacuated the property and there were no reported injuries as a result of the fire.
Construction issues and fire safety
There are numerous ways of incorporating balconies to a structure, ranging from metal frame Juliet balconies to ‘means of escape’ balconies which are an extension of the floor slab.
One of a number of design drivers that could affect fire safety is the use of balconies on the external surface of a building. Part L1 of the Building Regulations 2010 states “Reasonable provision shall be made for the conservation of fuel and power in buildings by …limiting heat gains and losses through thermal elements and other parts of the building fabric…”2.
The prevention of cold-bridging to a structure will, in part, dictate the construction layout of the balcony and the materials used in its construction. Insulating materials have changed considerably over the years with the introduction of new innovative solutions. Designers and specifiers need to consider the impact of these on all elements of the Building Regulations. It is clear from some of the incidents listed above that in meeting the thermal efficiency requirements of Part L1 there was an adverse effect on meeting the fire safety requirements of Part B43 which states:
- The external walls of the building shall adequately resist the spread of fire over the walls and from one building to another, having regard to the height, use and position of the building.
With no specific guidance for balconies in Approved Document B (AD B), other than where balconies are designed as a means of escape, fire safety in regards to balcony design comes down to interpretation of the Building Regulations.
Is a balcony part of the external wall and thereby subject to the same requirements of the Building Regulations or is it an external fixing? (N.B. fixings are only mentioned in AD B to the extent that they impact on means of escape). This will depend on how it is incorporated into the building structure. As such, there are no specific statutory requirements in respect of external fire spread for the incorporation of balconies to a structure.

Where are we now? What should we do next?
Evidence indicates that while fires on balconies appear to be increasing they have not impacted on life safety, suggesting that there is no life safety basis to support changing UK Building Regulations.
The case studies presented here indicate that fire spread can occur up the external face of a building from a fire on a balcony. Although none of these incidents resulted in any deaths or injuries, the potential remains for a fire on a balcony that does not consider all parts of the Building Regulations to pose a life safety issue.
Property developers, designers, specifiers, managers and risk assessors need to be mindful of the potential fire risks associated with fires on balconies and the potential for fire spread up and within the external wall construction. Careful consideration should therefore be given to the impacts of materials used to meet other Building Regulations requirements such as thermal efficiency and energy conservation.
For more information, go to www.bre.co.uk
References
- HM Government. The Building Regulations 2010. Fire safety. Approved Document B Volume 2. Buildings other than dwellinghouses. London. DCLG, 2006 edition incorporating 2007, 2010 and 2013 amendments, Crown Copyright 2006.
- HM Government. The Building Regulations 2010. Conservation of fuel and power: Approved Document L.
- HM Government. The Building Regulations 2010.
The research presented in this article was commissioned by the Department for Communities and Local Government (DCLG) and carried out by BRE. Any views expressed are not necessarily those of DCLG, with whose permission the article is published.
About the Author

Ciara Holland is Senior Fire Investigator at BRE Global.
